
Open House Sat, Sep 26th 11:00 AM - 01:00 PM



Address
16 Brooks Farm Drive, Bristol, RI
Price
$ 619,000
Property Attributes
- MLS#1424081
- TypeSingle Family
- Listing Status Active
- CountyBristol
- CityBristol
- NeighborhoodBrooks Farm
- Zip02809
- Style
- Year Built1960
- Taxes$ 7218
- Price$ 619,000
- Bedrooms3
- Full Bathrooms2
- Half Bathrooms1
- Sqr Footage2524
- Lot Size0.24 Acres
Data Source:
Rhode Island Statewide MLS (RIAR)
Property Description
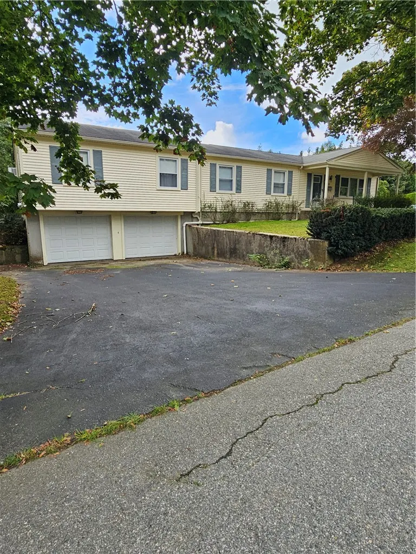
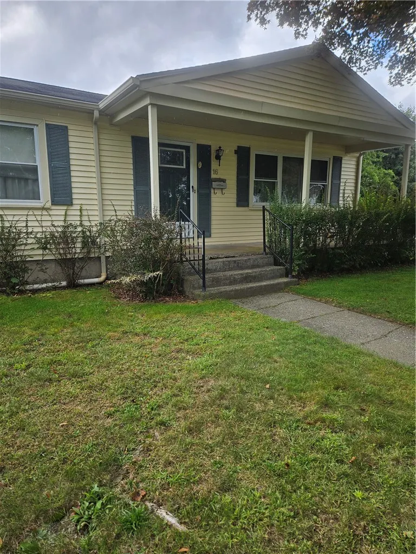
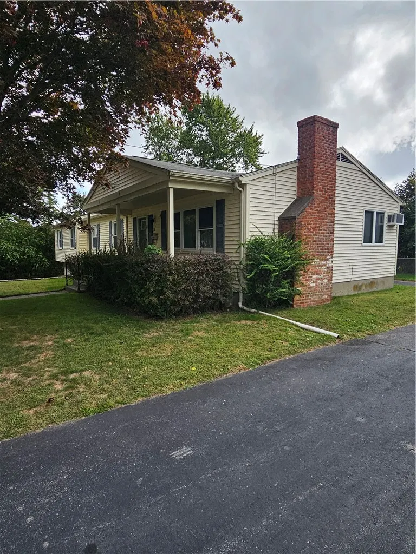
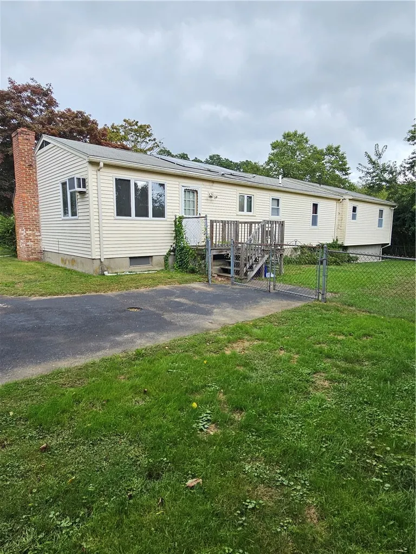
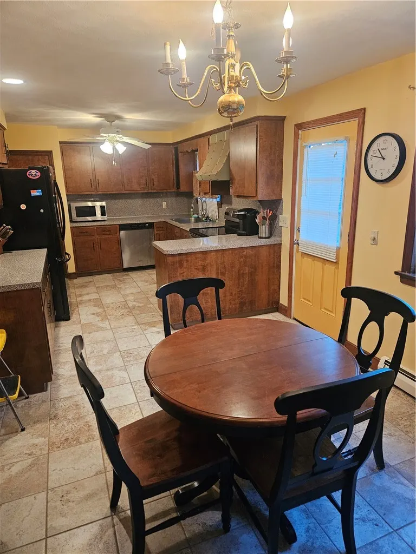
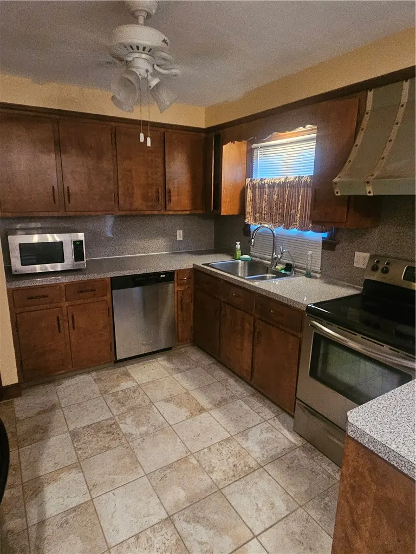
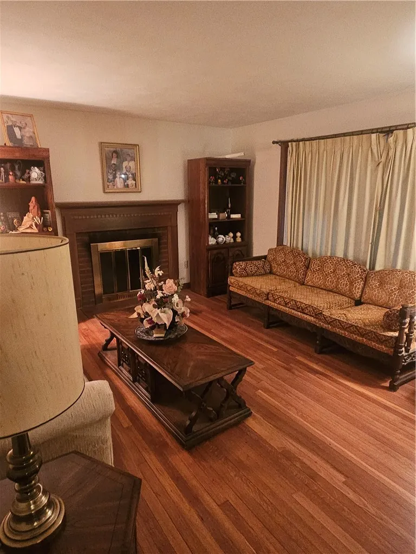
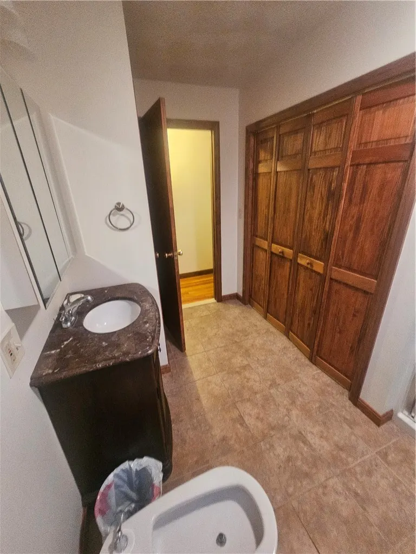
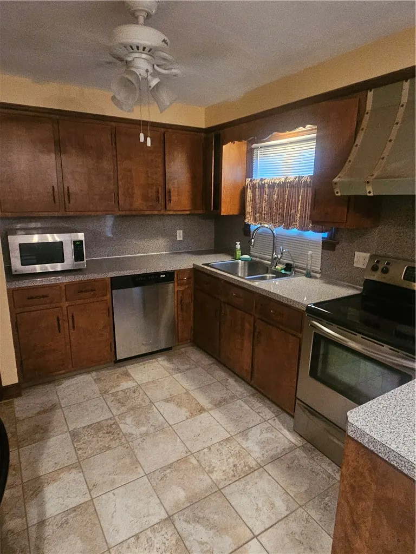
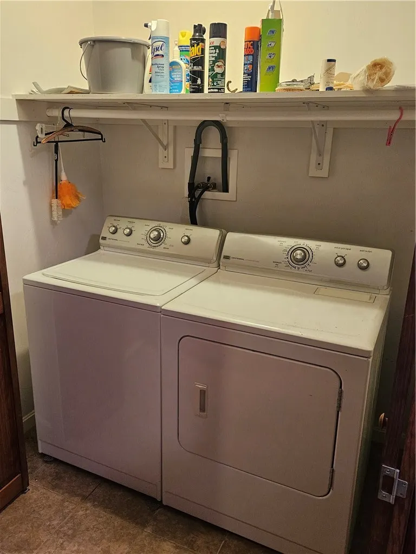
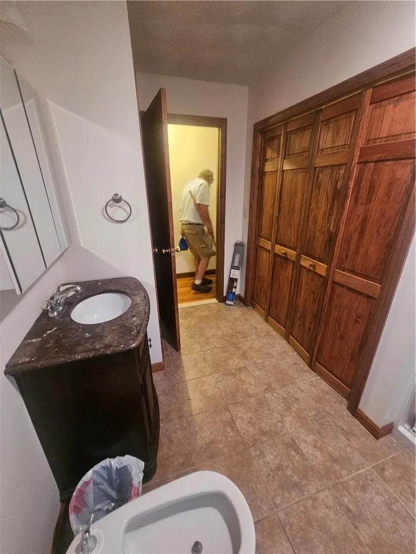
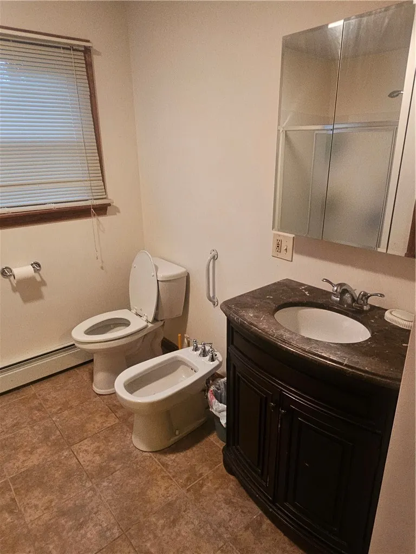
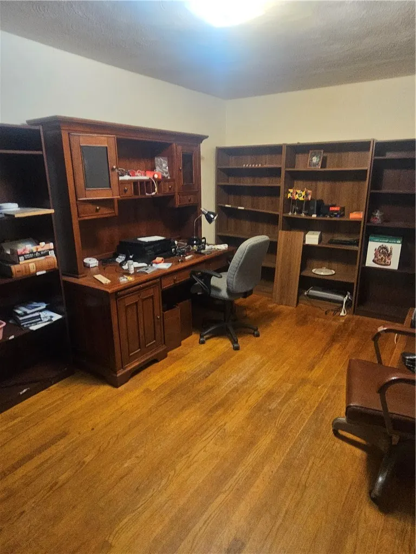
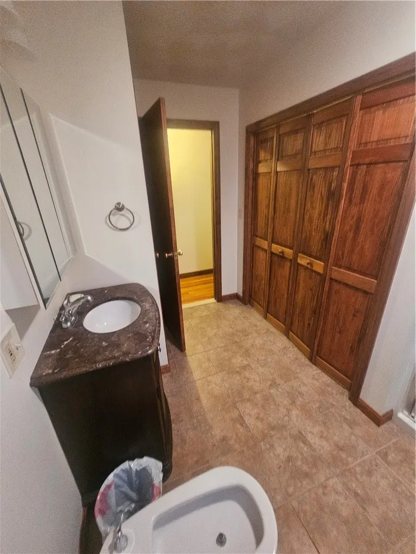
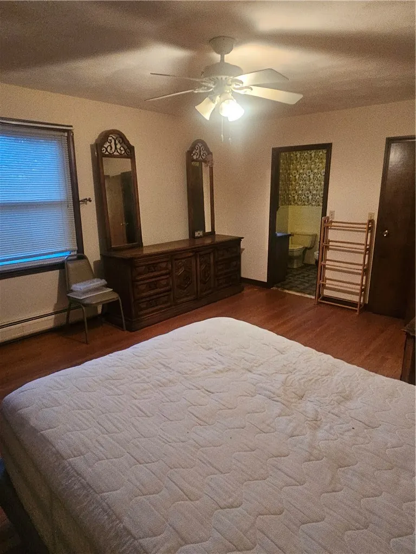
West Side One Level Ranch.....3 Beds, 2 1/2 Baths up and 1 in the lower Level, Eat-in Kitchen with Separate Dinning area, Living rm with Fireplace, Den which could used as a 4th Bed room, Laundry on the first floor, pull down stairs leading up to the attic for additional storage. Hardwoods thru-out. Basment has the potential for an In-law, 2 car Garage in the lower level with separate driveway leading to a one level entrance. Rockwell School district, Walk to water, Bike path and enjoy all the nice things Bristol has to offer. Home needs some love to make it your own.
| Price History | |
|---|---|
| 9/24/2026 | Listed $619,000 |
General Features
| Sewer | Other,Private Sewer |
|---|---|
| Heating | Baseboard,Hot Water,Oil,Solar |
| Cooling | None |
| Possession | Close Through 45 Days |
| Zoning | R10 |
| Garage Spaces | 2 |
| Construction Materials | Drywall,Plaster,Vinyl Siding |
| Year Built | 1960 |
| Electric | 200+ Amp Service |
| Stories Count | 2 |
| Levels | One,Two |
| Property Subtype | Single Family Residence |
| Tax Year | 2025 |
| Waterfront Features | Walk to Water |
| Community Features | Golf,Highway Access,Marina,Near Hospital,Near Schools,Pool,Public Transportation,Recreation Area,Restaurant,Shopping,Tennis Court(s) |
| County | Bristol |
| New Construction | false |
| Property Type | Residential |
| Attached Garage | true |
| Subdivision Name | Brooks Farm |
| Garage Y/N | true |
| Total Rooms | 7 |
| Full Baths | 2 |
| Status | Active |
| City | Bristol |
| Senior Community Y/N | false |
| Lot Size Units | Square Feet |
| Lot Size Square Feet | 10454 |
| Land Lease Y/N | false |
| Tax Annual Amount | 7218 |
| Standard Status | Active |
| Tax Assessed Value | 540300 |
| Tax Lot | 0035 |
| Property Sub Type Additional | Single Family Residence |
Interior Features
| Interior Amenities | Attic,Interior Steps,Permanent Attic Stairs,Storage,Stall Shower |
|---|---|
| Basement | Exterior Entry,Full,Interior Entry,Partially Finished |
| Flooring | Hardwood |
| Total Fireplaces | 1 |
| Fireplace Features | Masonry |
| Total Stories | 2 |
| Basement (Y/N) | true |
| Air Conditioning Y/N | false |
| Heating Y/N | true |
| Fireplace Y/N | true |
| Half Baths | 1 |
| Total Bedrooms | 3 |
| Below Grade Finished Area | 700 |
| LivingAreaSource | Public Records |
| Total Baths | 3 |
Exterior Features
| Fencing | Fenced |
|---|---|
| Parking Features | Attached,Built In,Garage,Garage Door Opener |
| Water Source | Connected,Public,Water Assessment(s) |
| Total Parking | 8 |
| Lot Size Area | 10454 |
| Foundation Details | Concrete Perimeter |
| Building Area Total | 2524 |
| Lot Size Acres | 0.24 |
| Frontage Length | 100 |
| Covered Spaces | 2 |
Amenities
- Foreclosure
- Views
- Short Sale
- New Construction
- Adult 55+
- Lease To Own
- No HOA Fees
- Furnished
- Primary On Main
- Air Conditioning
- Seller Finance
- Green
- Fixer Upper
- Horse
- Golf
- Fireplace
- Deck
- Garage
- Basement
- Pool
Property vs Single Family Average in 02809
Price
Taxes
Year Built
 Massachusetts MLS Property Info Network (MLSPIN) - The property listing data and information set forth herein were provided to MLS Property Information Network, Inc. from third party sources, including sellers, lessors and public records, and were compiled by MLS Property Information Network, Inc. The property listing data and information are for the personal, non commercial use of consumers having a good faith interest in purchasing or leasing listed properties of the type displayed to them and
 IDX information is provided exclusively for consumers personal, non-commercial use and may not be used for any purpose other than to identify prospective properties consumers may be interested in purchasing. Information is deemed reliable but is not guaranteed. © 2026 State-Wide Multiple Listing Service. All rights reserved.
